Imagery that fills the screen
Properties and projects are shown large and sharp, because the space is the argument.
 TYCHALOG
In property and architecture, the website is the portfolio — and a portfolio squeezed into small thumbnails undersells every project in it. These designs give spaces room: large imagery, plans you can explore, and project stories that explain the thinking, with a quiet path to a viewing, a valuation or a first brief.
Properties and projects are shown large and sharp, because the space is the argument.
Floor plans, areas, rooms and locations sit next to the images, so serious buyers and clients qualify themselves.
Brief, constraints and solution show how you think — which is what an architecture client is really hiring.
Viewing requests, valuation forms and project enquiries ask for the essentials without pressure.
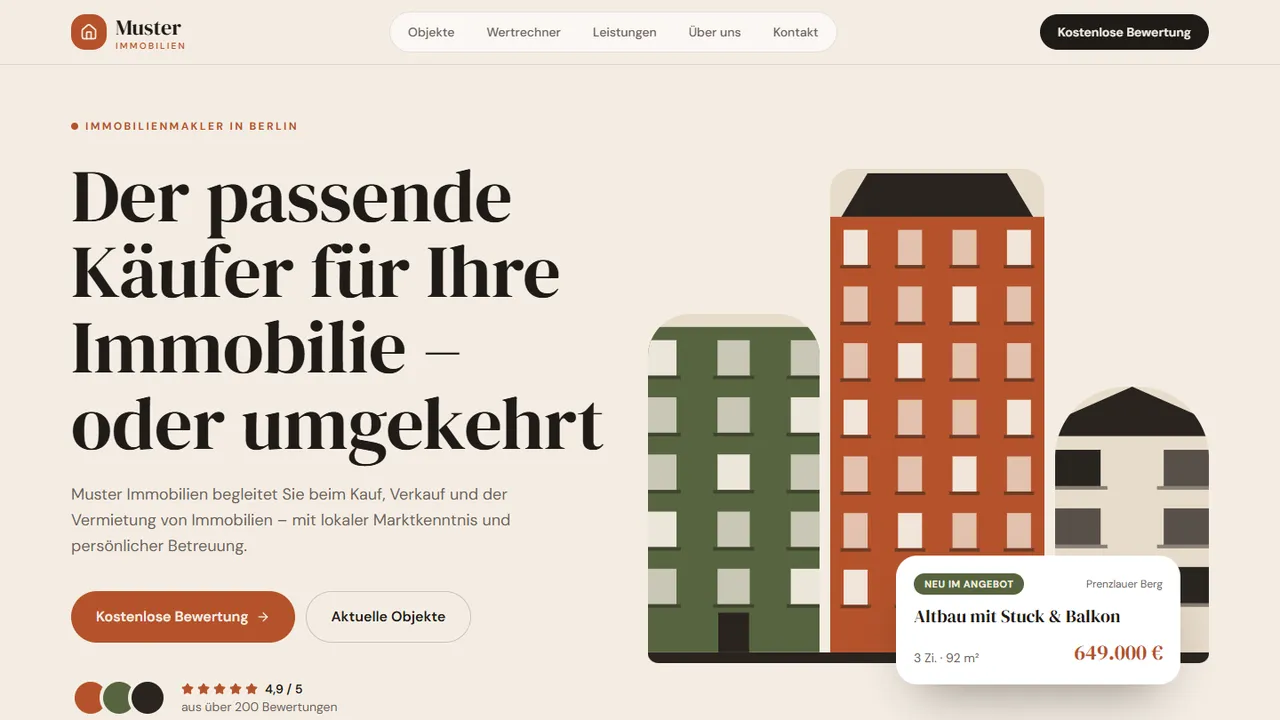
Exposé · Free
Sand, terracotta and olive with illustrated façades, filterable listings and a property value estimator.
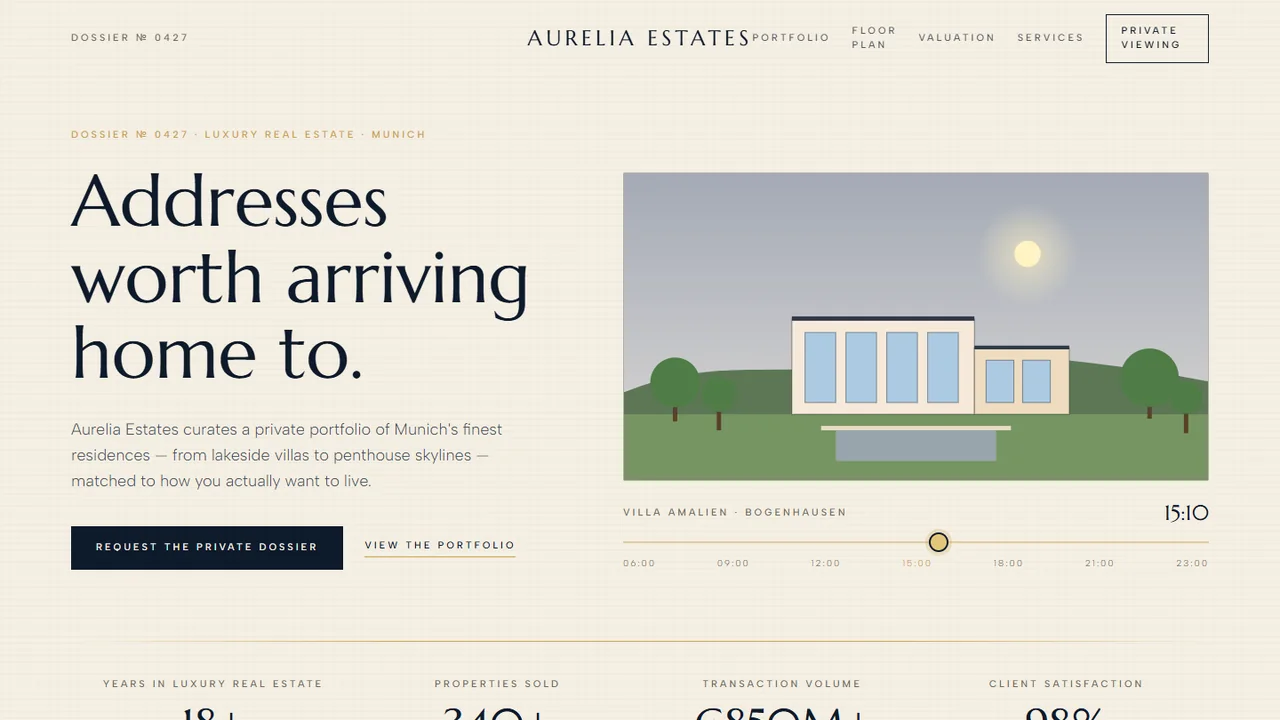
The Dossier · 50.00 €
A private dossier on ivory: a villa that drifts from dawn to dusk, a floor plan you can walk and a live valuation.
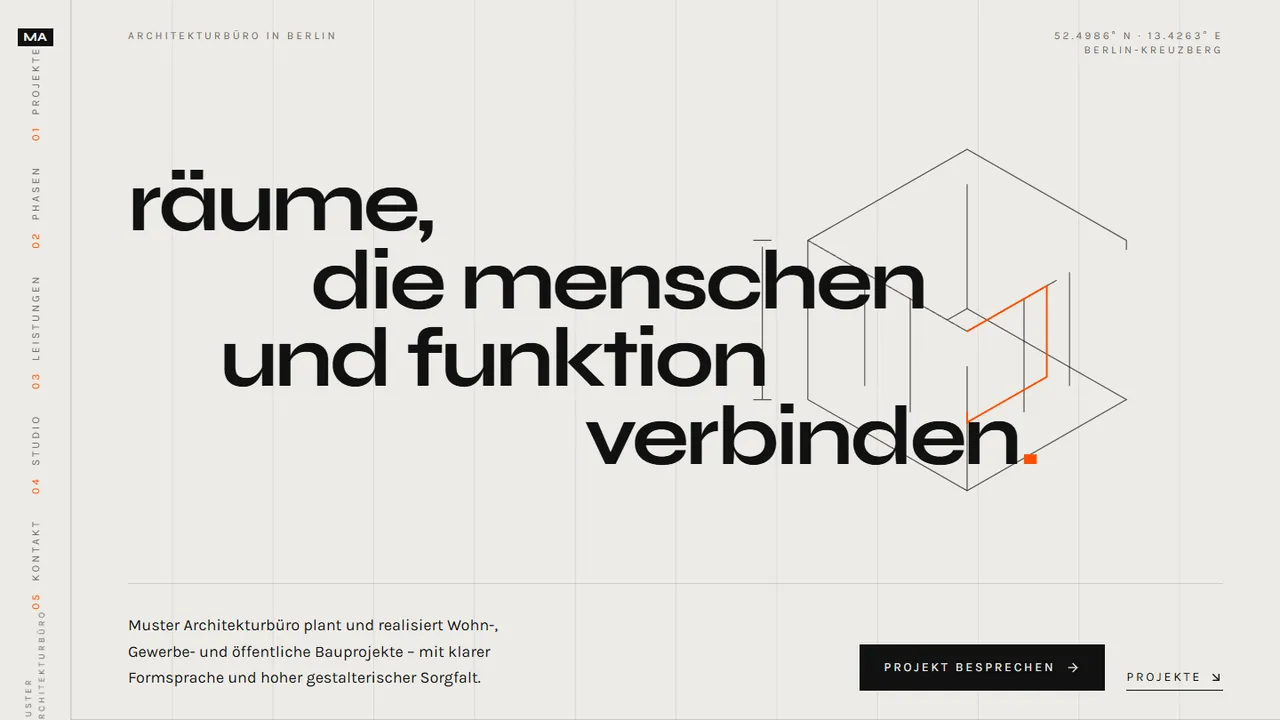
Raster · Free
A Swiss grid in concrete and orange, a vertical side rail and a project index that previews plans on hover.
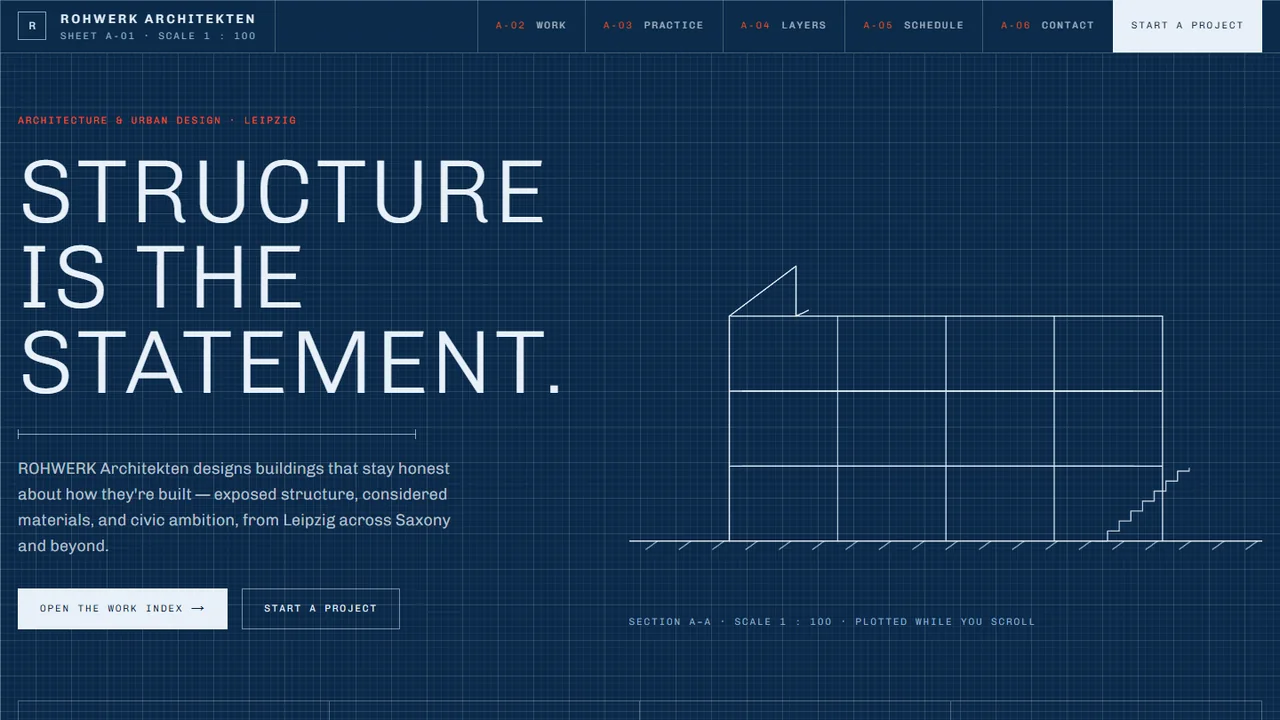
Sheet A-01 · 50.00 €
Blueprint paper and white line-work: a section that plots itself as you scroll, a CAD layer panel and a Gantt schedule.
Listing updates are covered by support after launch. For frequent changes or a feed from your property software, a Business plan adds an admin area or an integration.
Images are compressed to modern formats, sized per screen and loaded as they scroll into view, so the first screen stays fast even with a full portfolio.
Yes. The real estate designs include a valuation section that asks for area, type and location, and several show an indicative estimate that updates as visitors enter details.
Pick the design, choose a plan, and we adapt it to your business, your content and your language before it goes live.