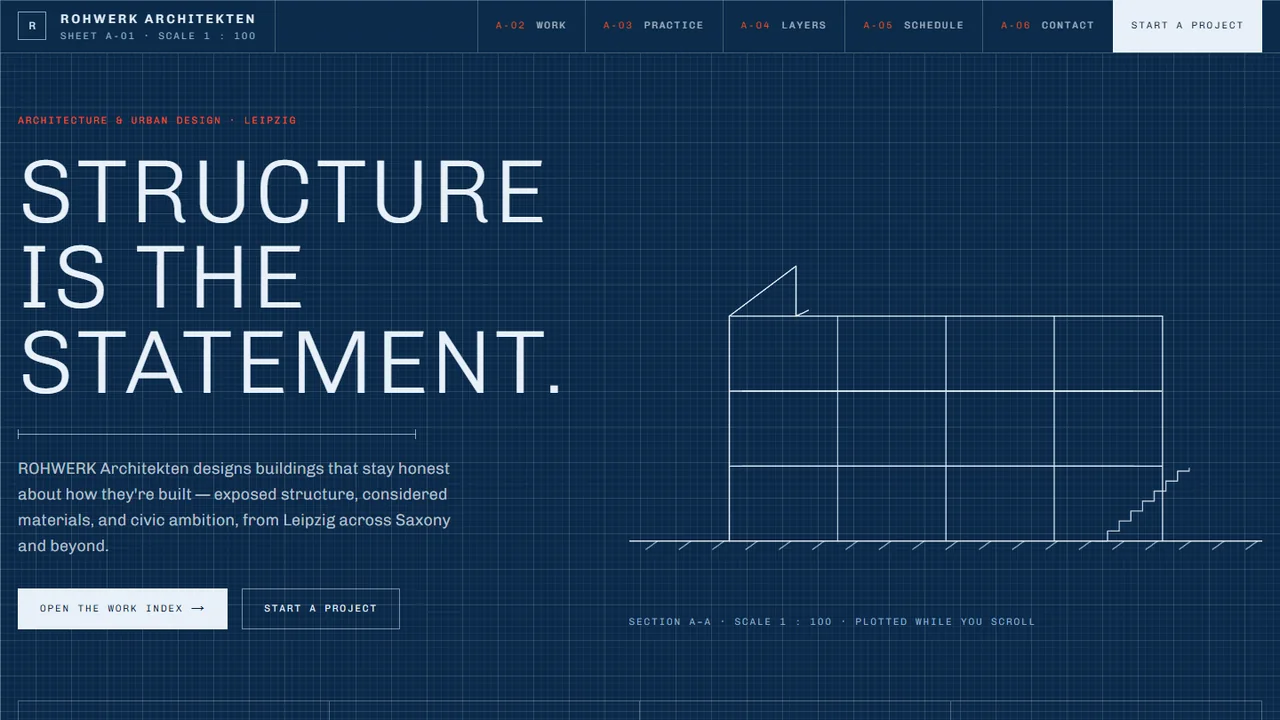
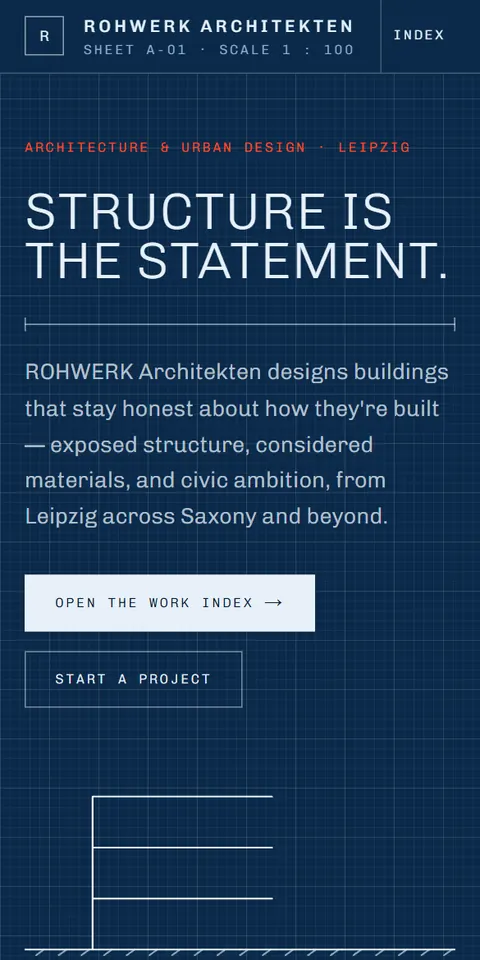
A section that draws as you scroll
The section line-work, dimensions and scale are plotted as the visitor moves down the page.
 TYCHALOG
Architecture clients are buying how the practice thinks, not just finished photographs. Sheet A-01 answers with a drawing set: blueprint paper and white line-work, a section that plots as you scroll, a CAD layer panel for the five disciplines, a project index and a Gantt schedule. The website reads like the studio works — precise, honest, technical — without saying it in words.
Every section below is already built and working in the live demo — not a mock-up.
The section line-work, dimensions and scale are plotted as the visitor moves down the page.
A layer manager switches through the practice's disciplines, from site strategy to interior fit-out, like turning layers on in a drawing set.
Project rows set out typology, location and year, and the selected project opens into an axonometric detail with its scale and area.
A horizontal timeline plots project phases from feasibility to site supervision over the months, with details when a bar is hovered.
It is a visual layer manager for the website, not a working CAD tool. It turns the practice's disciplines on and off as visitors explore, and it is adapted to your own services and labels before launch.
Yes. During setup the sample timeline is replaced with your real service phases and typical durations. Later changes go through support, or a Business plan can add an admin area if you want to edit schedules often.
Yes. Sheet A-01 is a Premium Ultra design, sold as a one-time licence on top of your Starter, Business or Enterprise plan. The licence appears on the page and in the cart, and the design is then adapted to your firm before launch.
Pick the design, choose a plan, and we adapt it to your business, your content and your language before it goes live.