
Rooms that expand
Each space opens to show capacity, size and what it's best for.
 TYCHALOG
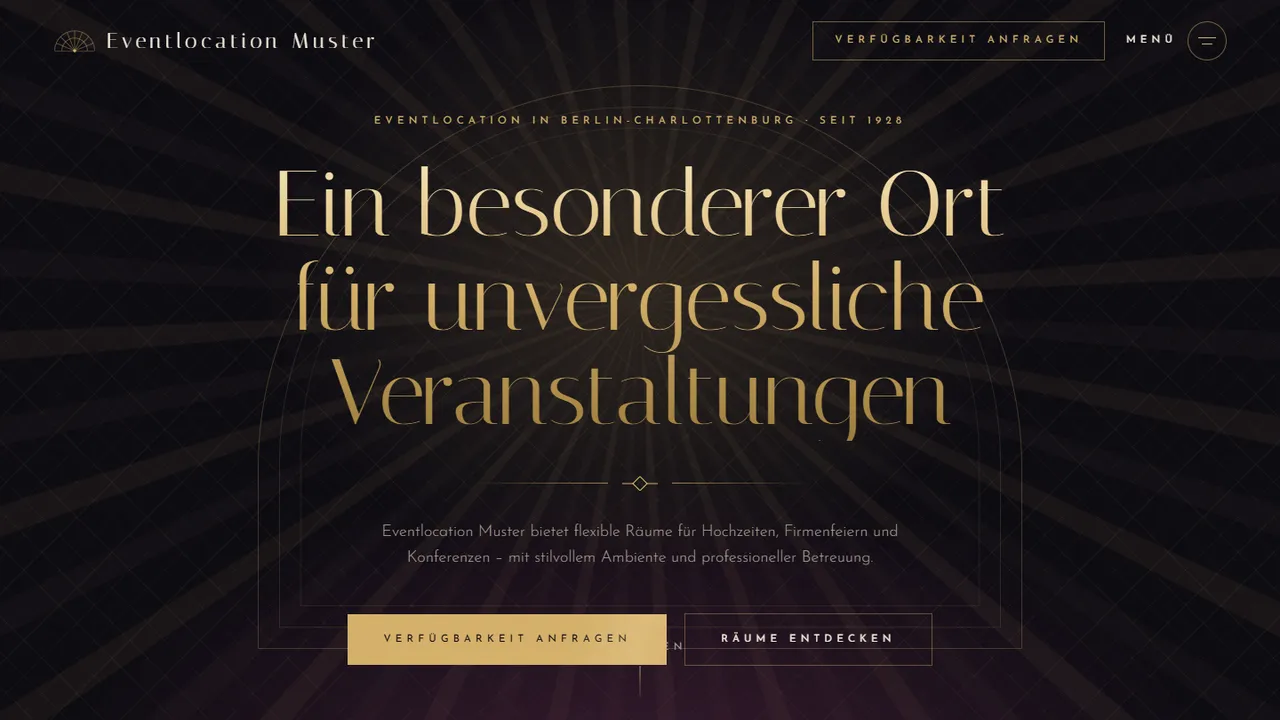
People choosing a venue are really asking two questions: will our guests fit, and will it feel special? Gala answers both in an art-deco night of black, gold and burgundy — a cursor spotlight that sweeps the room, spaces that expand to reveal capacity, and a seating plan that redraws for banquet, theatre or reception layouts.
Every section below is already built and working in the live demo — not a mock-up.
Each space opens to show capacity, size and what it's best for.
Switch between banquet, theatre and reception layouts and watch the room rearrange.
Weddings, corporate events, private parties and conferences, with guests hosted and years open.
Words from past events and a form for preferred date, guest count and event type.
Yes. Layouts and capacities are configured per room from your floor plans, so the numbers visitors see are the ones you can host.
The enquiry form collects the preferred date for you to confirm. A live availability calendar connected to your booking tool can be added in a Business plan.
Yes. Catering, AV equipment, parking and accommodation partners fit into the rooms and occasions sections.
Pick the design, choose a plan, and we adapt it to your business, your content and your language before it goes live.